Goat Shelter and Horse Run-In Shed Plans PDF: 8x8, 8x12, 12x12 and 12x24, Open Front
A three-sided shelter with an open front, a front overhang and a metal roof: goat sizes on skids, horse run-in sizes on posts in concrete.
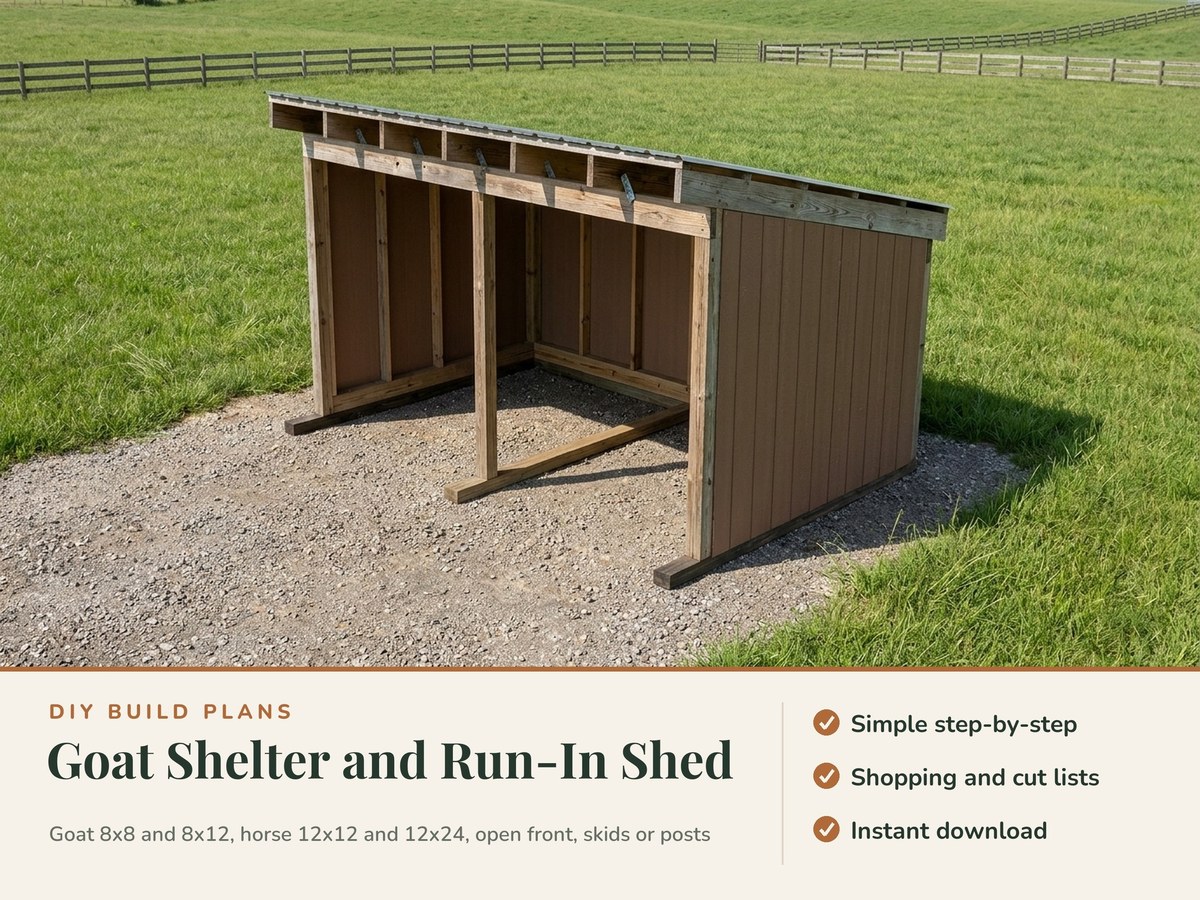
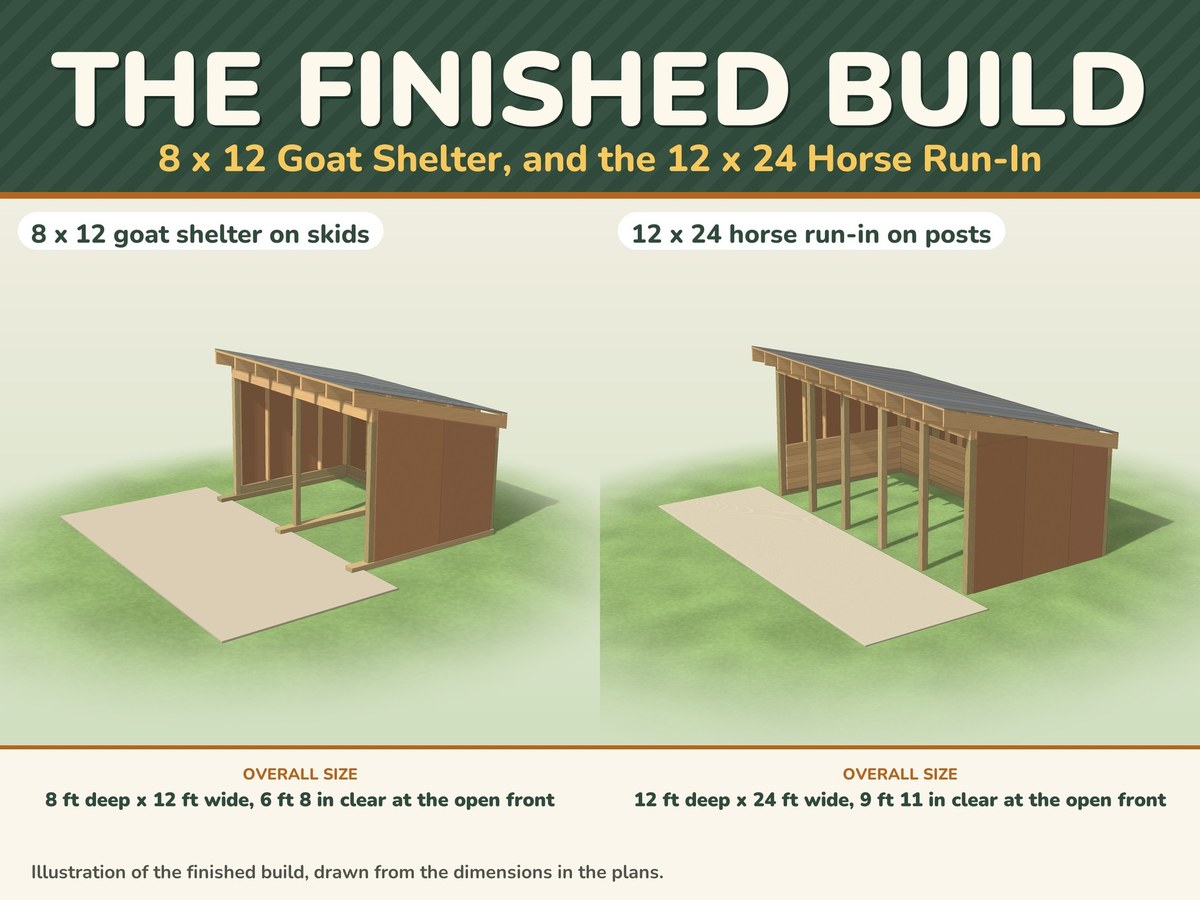
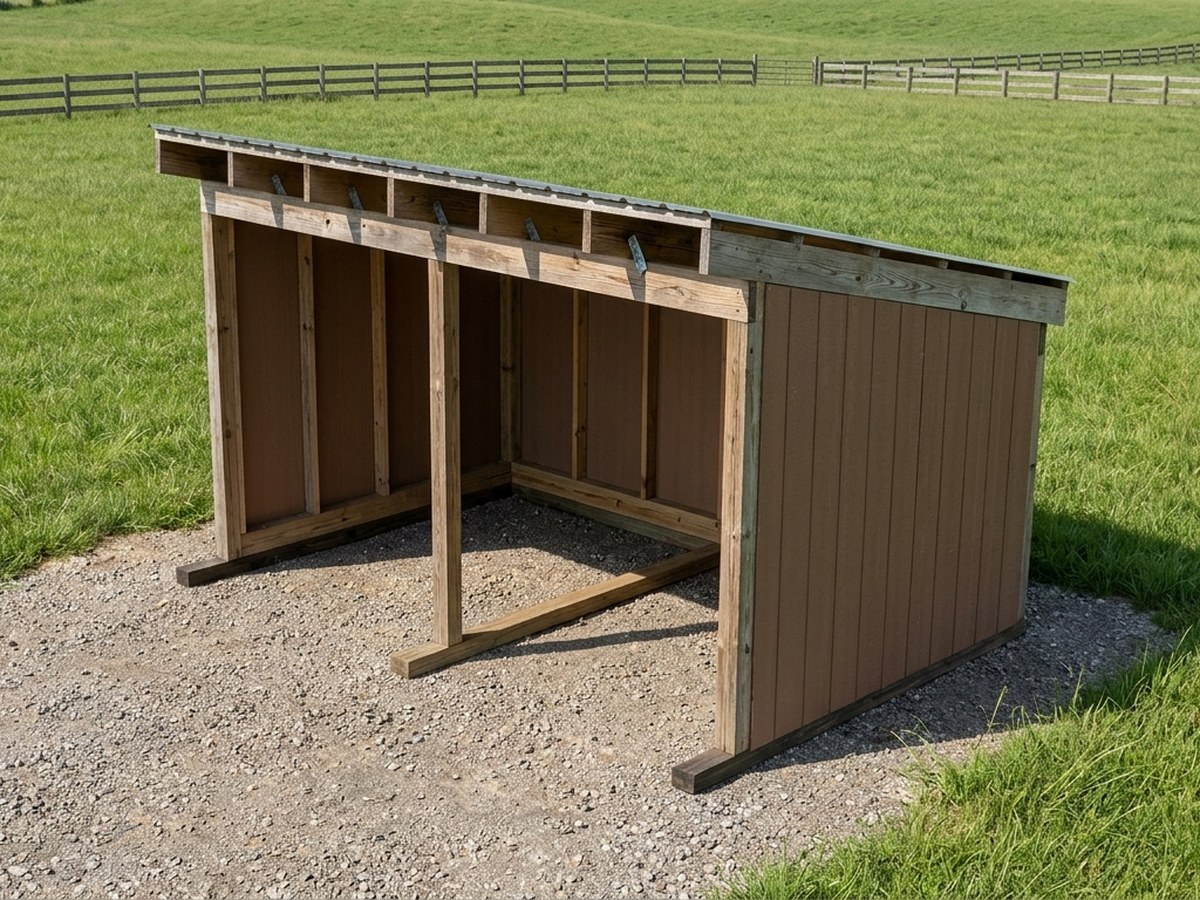
A run-in shed gives a senior horse a dry, windbreak place to stand without shutting it in. This PDF gives you one open-front, three-sided shelter in four sizes: goat 8x8 and 8x12 on skids with earth anchors, and horse run-in 12x12 and 12x24 on 6x6 posts set in concrete. Stud walls with T1-11 siding on the back and both sides, a front overhang that keeps rain and snow off the open front, a 3 in 12 metal roof that sheds water to the back, and 2x6 kick boards inside the horse sizes. Every size has numbered steps with one drawing each, a cut list and a shopping list you can take to the lumberyard.
What is included
- Easy to follow and thorough: lettered parts, ten numbered steps with one drawing each, dimensioned drawings and a cut and shopping list for every size
- Four builds: goat 8x8 and 8x12 on 4x6 skids with earth anchors (they can be dragged to a new spot), horse run-in 12x12 and 12x24 on 6x6 posts in concrete footings 48 in deep
- Open front under a 24 in overhang on the horse sizes, back clear height of 7 ft and front clear height of about 9 ft 10 in on the run-in sizes
- Space and safety sheet: extension space ranges for goats and horses, which way to face the open front, and a safety walk for sharp edges and gaps
- CAD files: a SketchUp-ready .dae 3D model plus DXF drawings (open them in AutoCAD, LibreCAD or FreeCAD), so you can change a size or hand the drawings to a drafter
- A printable PDF with a materials list, a wind, snow and anchoring sheet, a roofing sheet, a budget planner and a quick-reference card
- An editable spreadsheet for materials costs, for Excel or Google Sheets, with a step-by-step guide to opening it in Google Sheets
One-time payment, secure checkout by Stripe. You go straight to your download page after you pay.
Buy now, instant download $14.99Planning the whole setup? The senior horse turnout guide covers footing, herd dynamics and shelter, and the Senior Horse Care Kit keeps your own horse's numbers in one place.